
Geneva (Hampton Bay)
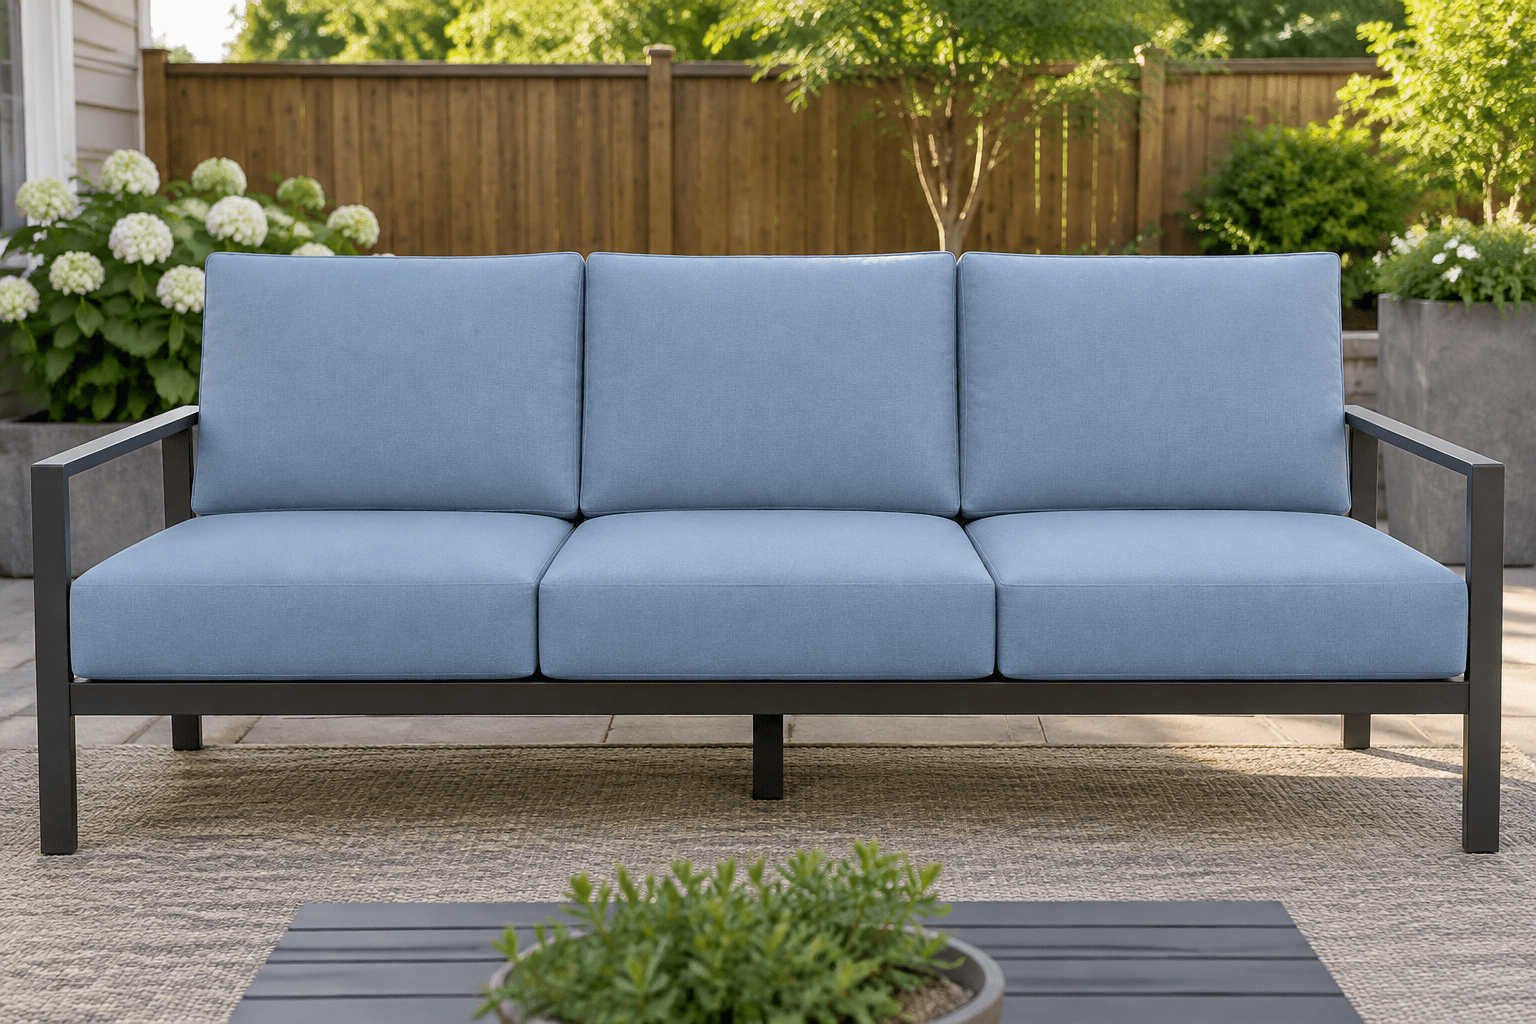
The attic was storage for thirty years — boxes, ornaments, a sad exercise bike — until the skylights went in and it became the best room in the house. The Geneva set came up the stairs in pieces and reassembled under the slope, and that is when the geometry started fighting back. The sofa fit the floor perfectly and collided with the roofline; the armchair sat comfortably everywhere except the corner where the ceiling dives. When a room was never meant for furniture, the cushions are the only layer you can actually re-cut.
An attic build is a measuring problem wearing a renovation’s clothes. This page is how to take the numbers a sloped room actually needs — and how to get the pieces up the stairs once they exist.
Ceiling clearance beats floor area
Every attic conversion discovers the same inversion: downstairs, you measure the furniture against the floor plan; upstairs under a slope, the binding constraint is vertical. What matters is the head-clearance zone — where a seated human’s head actually travels — not the square footage the estate agent quoted. Seated head height runs roughly forty inches above the seat surface, which means every inch of cushion thickness lifts that zone an inch toward the rafters. A generously thick pad that puts scalp against sloped plaster is not luxury; it is a bruise subscription. In the low zone under the eaves, thickness is the one dimension you deliberately spend down, trading plushness for the ability to sit upright without negotiating with the roof.
Map the room before touching the sofa: on each wall, mark the height where the slope meets usable vertical, and measure inward from the kneewall to that mark. Everything beyond the mark is floor you can store on, not sit over.
The hatch and the stair turn
Attic furniture arrives one of two ways — up a staircase with a turn in it, or through a hatch — and both have opinions about your cushion order. The frames went up disassembled; the cushions do not disassemble. So before specifying anything, measure the passage: the stairwell’s tightest turn, measured as the diagonal of the landing box, and the hatch opening corner to corner. A cushion is compliant cargo — foam bends around a turn that defeats rigid boxes, and a cover with a full-perimeter zipper, which is how every build from this bench closes, lets you compress a piece temporarily by its own thickness for a difficult pass. But compliant is not unlimited: a seat built 6 inches too tall for the stair diagonal stays downstairs forever, laughing at you.
Write the passage numbers on the same sheet as the cushion numbers. They are dimensions of the same project.
Odd shapes under a slope, written down properly
Attic rooms hand you geometry the factory never imagined, and the measuring has to rise to it:
- Trapezoid seats against the kneewall. Where the sofa’s depth runs into the slope, the wanted cushion may be deeper at the open side than at the wall side — measure front width, back width, and the depth of each, and label which edge is which on the sketch.
- Half-depth pieces for the low zone. The area beyond the sitting line makes a fine window bench if the pad is shallow — measure it as its own piece rather than forcing a full-depth seat to crouch.
- Thickness at the seam, per piece, honestly. Especially in the eaves zone, this is a working dimension rather than a comfort dial — see it alongside the clearance map, and note the ceiling height above each piece’s position.
- A sketch per piece, numbered to match. Attic geometry defeats memory. The sheet that survives is the one a stranger could cut from.
None of the oddity costs extra, which surprises people. Every cushion — trapezoid, half-depth, eaves-thin — starts from the same $45 make-base and moves only with finished size and density chosen from 35D to 65D, with all 119 swatch-menu cloths priced flat at a given size. Under a slope, density earns its keep differently than in an open room: firmer fill around 60D sits higher and firmer for the full-height zone, while the low-zone pieces often run better around 50D, where a softer sit pairs with the slimmer profiles clearance demands.

Dry-fit the room with tape before ordering
The step that saves attic orders: a floor rehearsal. Painter’s tape laid out at each piece’s footprint, a cardboard box cut to the seat height, an afternoon of sitting where the sofa will sit. Every geometry error surfaces now, while it costs tape — not six weeks later, when it costs a remake. This is doubly true under skylights: sun angles shift the usable room by season, and the reading chair that fits the October map may live in a searchlight by June. Rehearse, adjust, then measure the tape lines rather than the furniture’s old cushions, which have been living their own shrunken life since the set moved indoors.
Attic dust deserves one final sentence, because skylight rooms collect more of it than their owners expect and a fabric plan without a washing plan is half a plan. Every cover on a build from this bench unzips fully for machine washing — the same full-perimeter zipper that let the piece compress past the stair turn — so the pale cloth that brightens a low-ceilinged room stays serviceable with an ordinary laundry cycle, no sewn-shut panel anywhere to fight. In a room where rain has been known to arrive sideways through an open skylight, that is not a footnote; it is the maintenance budget.
Frequently asked questions
Two small attic-specific habits finish the job. Keep a tape on the nail by the hatch: attic sets get rearranged more than ground-floor furniture ever does — the reading corner migrates with the seasons — and every migration deserves a clearance re-check before the first sit, because a position that cleared the slope in winter light may sit a rafter by the time the couch has drifted two feet. And when the order does arrive, carry the pieces up before the wrap comes off: fitting the passage dry first, in the stairwell, beats discovering a stubborn half-inch while standing at the top of the stairs holding a finished cushion and a grudge.
Can cushions bend enough for a tight attic stair turn?
Far enough to surprise you — foam flexes around turns that defeat rigid furniture, and a full-perimeter zipper lets you compress a piece briefly by its own thickness for the worst pass. The honest limit is the stair diagonal minus a little margin: measure it before ordering, because flexibility stretches a millimeters problem, not a six-inch one.
Under the low slope, should I order thinner cushions or smaller seats?
Thinner, usually — seated comfort survives slimming better than shrinking, and the eaves zone typically has floor to spare in the dimensions that matter for sitting. Half-depth window-bench pieces often beat full seats forced to crouch. Pair the slim profile with a moderate fill near 50D so the sit stays kind.
Does a hot attic summer hurt the foam?
Heat ages foam gently faster than a temperate room does — worth knowing, not fearing. Skylights and a closed-up August can push an attic far past outdoor temperatures, so ventilation and a shade film on the glass do more for cushion longevity than any material choice. The set that breathes in July rewards you every other month.
My pieces need two different thicknesses — is that one order?
Yes, and routinely. Orders mix profiles freely: thick for the tall zone, slim for the slope, trapezoid for the kneewall — each from the same $45 make-base and each within ±½″ of its own figures, ±¾″ past 36″. The sketches and numbers keep them straight on the bench and on installation day.
The old Geneva covers are still fine — can I reuse them as templates?
As references, gratefully — as authorities, no. Years of indoor service have shrunk and skewed them, and the attic geometry may be changing the wanted shapes anyway. Measure from the frames and your tape lines, and let the old covers contribute seam locations and nothing else.
How long until the attic is sittable?
Sewing runs 4 to 7 business days standard, 3 to 5 rushed, with freight adding 3 to 6 weeks to most addresses. Attic projects have a rhythm of their own and the skylights took longer — but order when the tape rehearsal is done, not when the drywall is, and the two finishes will race.
What ordering from this bench gets you
One workshop, in-house start to finish — the same hands cut, fill, and sew every piece, and have for over ten years. Figures re-checked against piece count before any cloth is cut — a suspicious measurement triggers a question, not a guess. No minimum order and no stock cycle — one eaves-bench pad or the whole Geneva set, in any of 119 fabrics. Fair-build guarantee: anything outside the ±½″ tolerance (±¾″ past 36″), built to the wrong cloth or the wrong spec, gets remade at no charge.
Geneva replacement cushions cut for a room the roofline gets a vote in — measured to the slope, sized to the stairs, honest at every seam.
Geometry confusing on a particular corner? Send the sketch and photos — attic plans are this bench’s favorite homework. For curved seats from the same family of problems, the curved-seat measuring page handles radius work — and when the tape rehearsal is done, the customizer turns those sketches into an order, with the full Hampton Bay catalog for the rest of the house.